
Primary on Main - Eco Friendly









Address
5364 Copse Drive, Augusta, GA
Price
$ 369,900
Property Attributes
- MLS#100606158
- TypeSingle Family
- Listing Status Active
- CountyRICHMOND
- CityAugusta
- AreaHaynes Station
- NeighborhoodAugusta
- Zip30909
- StyleSingle Family Residence
- Year Built2018
- Price$ 369,900
- Bedrooms4
- Full Bathrooms3
- Half Bathrooms0
- Sqr Footage2587
- Lot Size0.43 Acres
Data Source:
North Carolina Regional MLS (NCRMLS)
Property Description
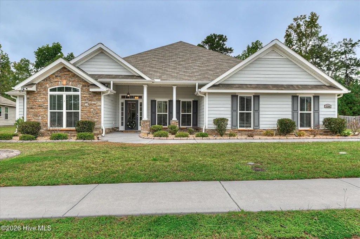
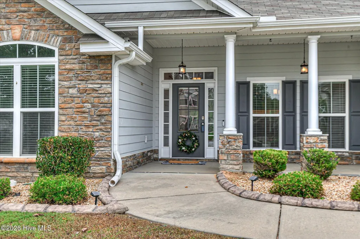
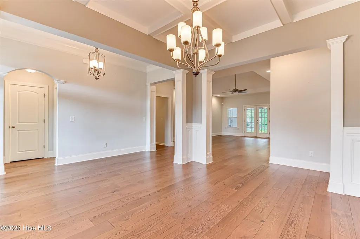
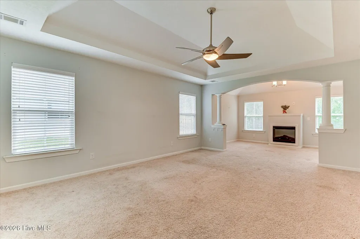
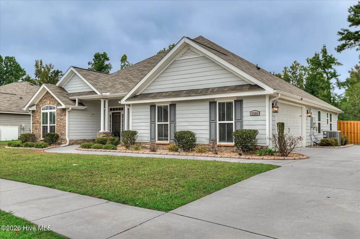
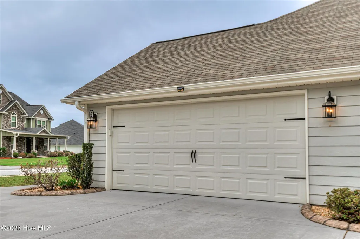
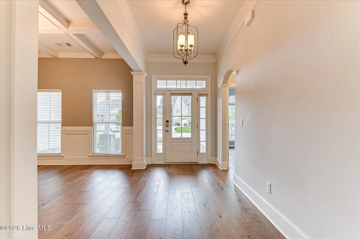
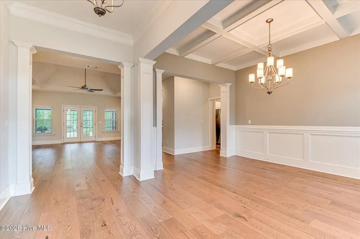
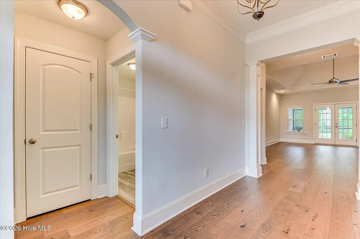
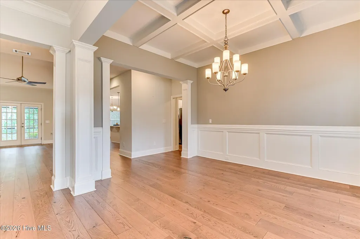
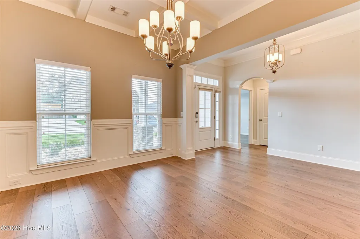
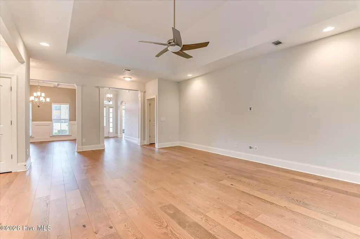
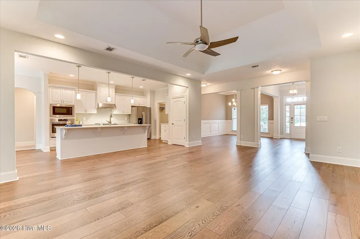
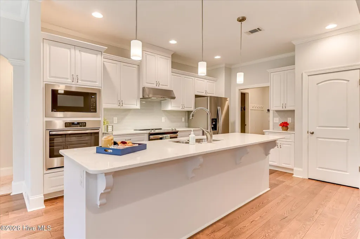
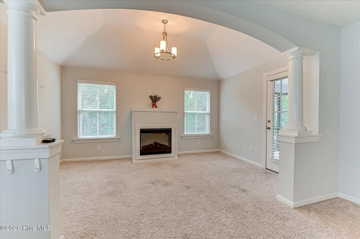
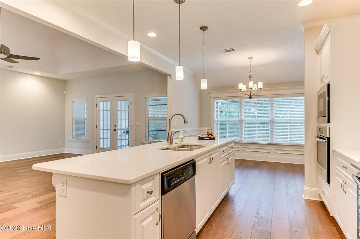
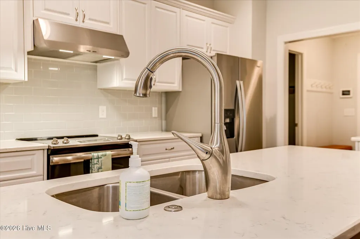
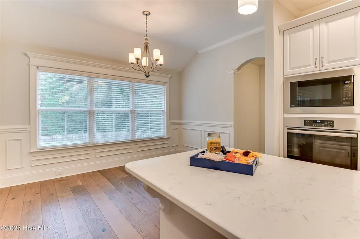
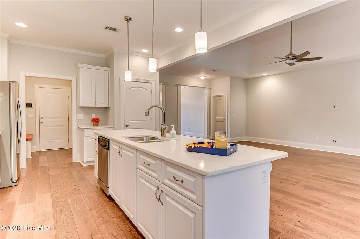
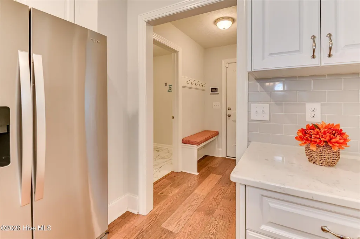
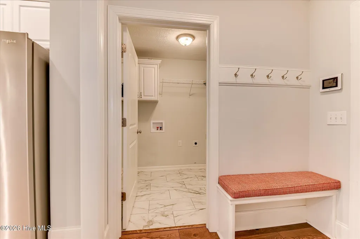
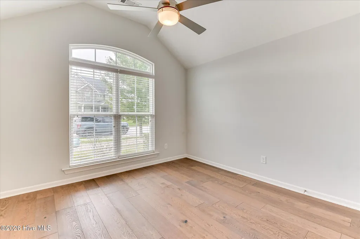
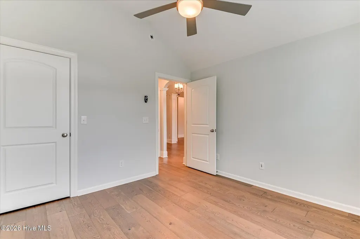
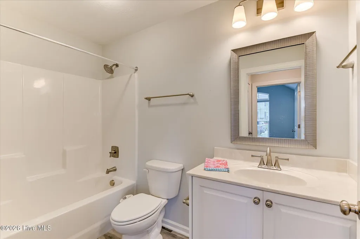
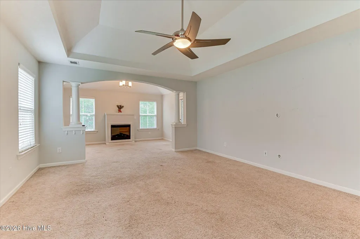
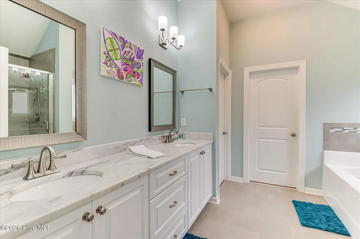
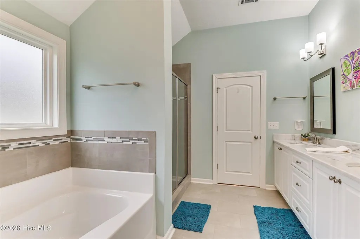
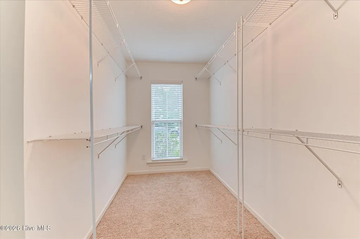
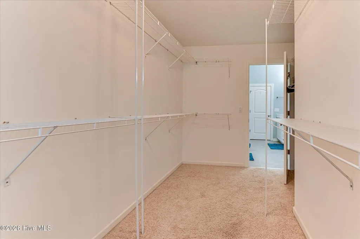
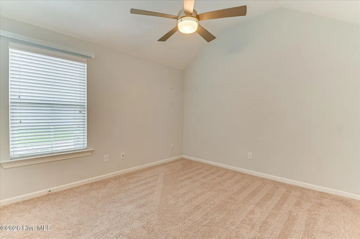
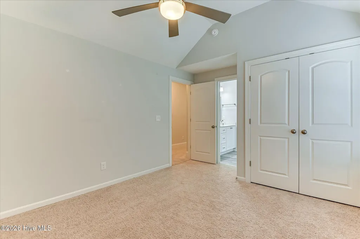
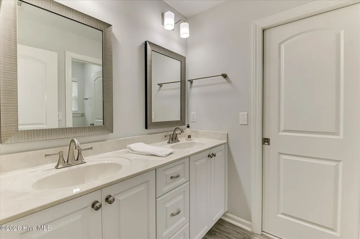
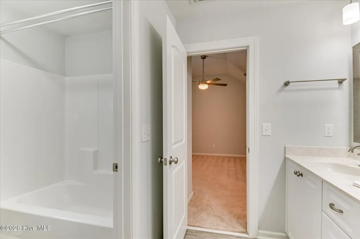
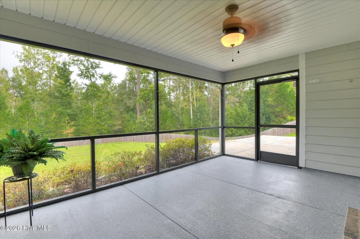
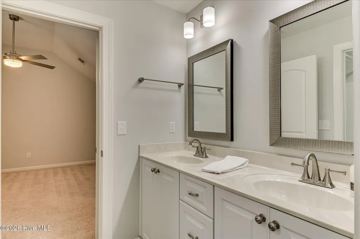
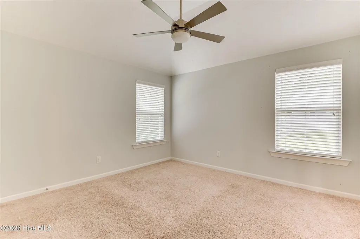
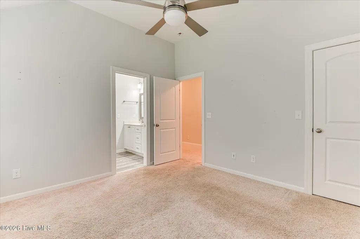
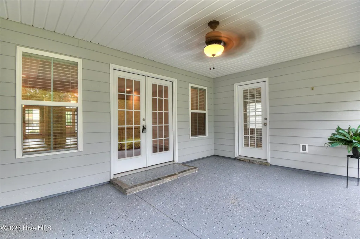
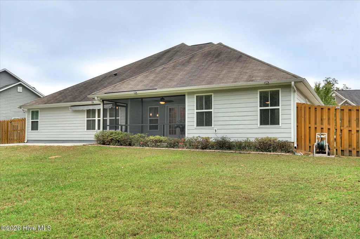
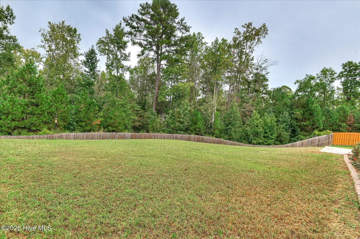
Priced to sell in Hayne's Station! This like-new, single-level Bill Beazley home offers four bedrooms, three full baths, an open floor plan, and a large privacy-fenced backyard with woods behind the lot. Engineered hardwood floors run through the main living areas, where coffered and tray ceilings, wainscoting, and other refined details give the home character. Ceiling fans in every room add comfort. The kitchen features quartz countertops, an island, double ovens, stainless steel appliances, a pantry, and a refrigerator that stays. The oversized primary suite includes a separate sitting room with a fireplace and doors leading directly to the screened porch. Its private bath has dual sinks, a garden tub, a walk-in shower, and a large walk-in closet. A second bedroom has its own full bath, while two additional bedrooms share a Jack-and-Jill bath. Enjoy the screened porch with its ceiling fan, plus a patio with a remote-controlled shade. Blinds, a mud bench, irrigation system add convenience. Built with EarthCents construction, the home is in a neighborhood with fiber-optic service available. Hayne's Station residents enjoy sidewalks, streetlights, a pavilion, and resort style pool and junior olympic pool--all just minutes from Fort Gordon Gates 1 and 2, shopping, dining, and I20.
| Elementary School | Middle School | High School |
|---|---|---|
| Belair K Elementary School | Belair K Middle School | Westside High School |
| Price History | |
|---|---|
| 9/25/2026 | Listed $369,900 |
General Features
| Living Area | 2587.0 |
|---|---|
| Heating | Fireplace(s),Electric,Forced Air |
| Cooling | Central Air,Ceiling Fan(s) |
| Utilities | Cable Available,Sewer Connected,Water Connected |
| Possession | Close Of Escrow,At Closing |
| Roof | Composition |
| Appliances | Down Draft,Built-In Microwave,Built-In Electric Oven,Self Cleaning Oven,Refrigerator,Double Oven,Disposal,Dishwasher,Cooktop |
| Zoning | R-1 |
| HOA Fee | 372.0 |
| Garage Spaces | 2.0 |
| Patio/Porch Features | Enclosed,Patio,Porch,Screened,Front Porch,Rear Porch |
| Pool Features | None |
| Security Features | Smoke Detector(s),Security System Leased |
| Construction Materials | Stone,Fiber Cement,Wood Frame |
| Year Built | 2018 |
| View | None |
| Levels | One |
| Property Subtype | Single Family Residence |
| Tax Year | 2025 |
| Parcel Number | 0640174000 |
| Waterfront Features | None |
| Accessibility | None |
| Assoc Fee Paid Per | Annually |
| County | Richmond |
| Operating Expense | 0.0 |
| New Construction | No |
| Property Type | Residential |
| In City Limits? (Y/N) | No |
| Association Amenities | Community Pool,Maintenance Grounds,Picnic Area,Sidewalks,Street Lights,Shopping Nearby |
| HOA | Yes |
| Attached Garage | Yes |
| Energy Efficient | Thermostat |
| Subdivision Name | Hayne's Station |
| Garage Y/N | Yes |
| Other Structures | Covered Area |
| Total Rooms | 10 |
| Full Baths | 3 |
| Status | Active |
| Directions | Take Gordon Hwy turn right into Hayne's Station Subdivision. At the stop sign turn left. The first right is Copse Drive. 5364 will be on your left. |
| High School | Westside |
| City | Augusta |
| Association Name | Association Link |
| Lot Size Units | Acres |
| Lot Size Square Feet | 18731.0 |
| Carport Spaces | 0.0 |
| Carport Y/N | No |
| Green Building Verification Type | ENERGY STAR Certified Homes |
| Elementary School | Belair K |
| Property Attached Y/N | No |
| Land Lease Y/N | No |
| Home Warranty Y/N | No |
| Middle/Junior High School | Belair K |
| Property Condition | Completed |
| Lease Considered Y/N | No |
| Virtual Tour | https://www.zillow.com/view-imx/3c1476d4-b2c7-4a67-98bc-e6cbc7bda199?setAttribution=mls&wl=true&initialViewType=pano&utm_source=dashboard |
| Structure Type | Wood Frame,Stick Built |
| Living Area Units | Square Feet |
| Standard Status | Active |
| Tax Assessed Value | 380410 |
| Tax Lot | 19 |
| Legal Description | Hayne's Station Lot 19 Blk N Ph 7 |
| IslandOrMainland | Mainland |
Interior Features
| Interior Amenities | Master Downstairs,Walk-in Closet(s),Vaulted Ceiling(s),Tray Ceiling(s),High Ceilings,Entrance Foyer,Mud Room,Kitchen Island,Ceiling Fan(s),Pantry,Walk-in Shower,Blinds/Shades,Eat-in Kitchen,Smart The |
|---|---|
| Basement | None |
| Flooring | Carpet,Ceramic Tile,Hardwood |
| Furnished Y/N | Unfurnished |
| Water Heater | Electric |
| Master Bed Level | Primary Living Area |
| Total Stories | 1 |
| Basement (Y/N) | No |
| Air Conditioning Y/N | Yes |
| Heating Y/N | Yes |
| Window Features | Thermal Windows |
| Fireplace Y/N | Yes |
| Laundry Features | Dryer Hookup,Washer Hookup,Laundry Room |
| Total Bedrooms | 4 |
| Attic Features | Floored - Partial,Pull-Down Stairs |
| Entry Level | 1 |
| Room Type | Other,Dining Room,Dining Area,Breakfast Room,Great Room,Master Bedroom,Bedroom 2,Bedroom 3,Bedroom 4,Laundry |
| Total Baths | 3 |
| Living Area Range | 2400 - 2599 |
| SmokingYN | No |
Exterior Features
| Exterior Amenities | Irrigation System,Cluster Mailboxes,Thermal Doors |
|---|---|
| Exterior Finish | Fiber Cement,Stone |
| Fencing | Privacy,Back Yard,Wood,Fenced |
| Parking Features | Garage Faces Side,Attached,Concrete,Garage Door Opener,Paved,Garage,Storage |
| Lot Features | Landscaped,Shopping Nearby,Sprinklers in Front,Sprinklers in Rear |
| Water Source | Public |
| Total Parking | 2.0 |
| Lot Size Area | 0.43 |
| Foundation Details | Crawl Space |
| Spa | No |
| Building Area Total | 2587.0 |
| Lot Dimensions | 98x160x145x156 |
| Lot Size Acres | 0.43 |
| Road Surface Type | Paved |
| Frontage Type | See Remarks |
| Waterfront Y/N | No |
| Door Features | Thermal Doors |
| Road Frontage Type | Paved |
| Crops Included Y/N | No |
| Horse Y/N | No |
Amenities
- Foreclosure
- Views
- Short Sale
- New Construction
- Adult 55+
- Lease To Own
- No HOA Fees
- Furnished
- Primary On Main
- Air Conditioning
- Seller Finance
- Green
- Fixer Upper
- Horse
- Golf
- Fireplace
- Deck
- Garage
- Basement
- Pool
Property vs Single Family Average in 30909
Price
Year Built
In The Neighborhood
Just Listed
Augusta
$ 165,000
859 Bennock Mill Road
Augusta, GA 30906
- Type
- Single Family
- Size
- 1,663 SqFt
- Rooms
- 5 Beds + 2 Baths
Just Listed
Augusta
$ 210,000
2405 Bream Avenue
Augusta, GA 30907
- Type
- Single Family
- Size
- 1,494 SqFt
- Rooms
- 3 Beds + 2 Baths
Just Listed
Augusta
$ 279,900
3323 Quaker Spring Road
Augusta, GA 30907
- Type
- Single Family
- Size
- 1,989 SqFt
- Rooms
- 3 Beds + 2 Baths
Just Listed
Augusta
$ 175,000
2021 Virginia Avenue
Augusta, GA 30906
- Type
- Single Family
- Size
- 1,296 SqFt
- Rooms
- 3 Beds + 2 Baths
Just Listed
Augusta
$ 150,000
1631 Fenwick Street
Augusta, GA 30904
- Type
- Single Family
- Size
- 1,627 SqFt
- Rooms
- 3 Beds + 1 Baths
Just Listed
Augusta
$ 179,900
1936 Kratha Drive
Augusta, GA 30906
- Type
- Single Family
- Size
- 1,336 SqFt
- Rooms
- 3 Beds + 2 Baths
Just Listed
Augusta
$ 163,900
129 Greene Street
Augusta, GA 30901
- Type
- Single Family
- Size
- 1,160 SqFt
- Rooms
- 3 Beds + 2 Baths
Just Listed
Augusta
$ 270,000
2421 Persimmon Road
Augusta, GA 30904
- Type
- Single Family
- Size
- 1,410 SqFt
- Rooms
- 4 Beds + 2 Baths
Just Listed
Augusta
$ 165,000
1865 Engle Court
Augusta, GA 30906
- Type
- Single Family
- Size
- 1,161 SqFt
- Rooms
- 3 Beds + 2 Baths
Just Listed
Augusta
$ 225,000
3517 Richmond Hill Road
Augusta, GA 30906
- Type
- Single Family
- Size
- 1,540 SqFt
- Rooms
- 3 Beds + 2 Baths
Just Listed
Augusta
$ 225,000
2811 Brickrun Way
Augusta, GA 30909
- Type
- Single Family
- Size
- 1,450 SqFt
- Rooms
- 3 Beds + 2.5 Baths
Just Listed
Augusta
$ 230,000
4006 Hidden Haven Court
Augusta, GA 30909
- Type
- Single Family
- Size
- 1,176 SqFt
- Rooms
- 2 Beds + 2 Baths
 ©2026 Georgia Multiple Listing Service All information deemed reliable but not guaranteed. All properties are subject to prior sale, change or withdrawal. Neither listing broker(s) or information provider(s) shall be responsible for any typographical errors, misinformation, misprints and shall be held totally harmless. Listing(s) information is provided for consumer's personal, non-commercial use and may not be used for any purpose other than to identify prospective properties consumers may
 The data relating to real estate for sale on this web site comes in part from the South Carolina - CML Consolidated Multiple Listings. Real estate listings held by brokerage firms other than West Augusta are marked with the IDX logo.
All information deemed reliable but not guaranteed and should be independently verified. All properties are subject to prior sale, change or withdrawal. Neither listing broker(s) nor West Augusta shall be responsible for any typographical errors, misinformation,
The data relating to real estate for sale on this web site comes in part from the South Carolina - CML Consolidated Multiple Listings. Real estate listings held by brokerage firms other than West Augusta are marked with the IDX logo.
All information deemed reliable but not guaranteed and should be independently verified. All properties are subject to prior sale, change or withdrawal. Neither listing broker(s) nor West Augusta shall be responsible for any typographical errors, misinformation,
 Aiken Board of Realtors® All information deemed reliable but not guaranteed. All properties are subject to prior sale, change or withdrawal. Neither listing broker(s) or information provider(s) shall be responsible for any typographical errors, misinformation, misprints and shall be held totally harmless. Listing(s) information is provided for consumer's personal, non-commercial use and may not be used for any purpose other than to identify prospective properties consumers may be interested in
 The data relating to real estate on this web site comes in part from the Internet Data Exchange program of Hive MLS LLC, and is updated as of September 25, 2026 10:45 AM UTC All information is deemed reliable but not guaranteed and should be independently verified. All properties are subject to prior sale, change, or withdrawal. Neither listing broker(s) nor West Augusta shall be responsible for any typographical errors, misinformation, or misprints, and shall be held totally harmless from any damages
