
Views - New Construction




Address
1140 Askew Trail, Greensboro, GA
Price
$ 1,249,000
Property Attributes
- MLS#CL365327
- TypeSingle Family
- Listing Status Active
- CountyGREENE
- CityGreensboro
- AreaSunset Bluff at Lake Oconee
- NeighborhoodGreensboro
- Zip30678
- StyleCape Cod
- Year Built2026
- Price$ 1,249,000
- Bedrooms4
- Full Bathrooms4
- Half Bathrooms1
- Sqr Footage3332
- Lot Size1.06 Acres
Data Source:
North Carolina Regional MLS (NCRMLS)
Property Description
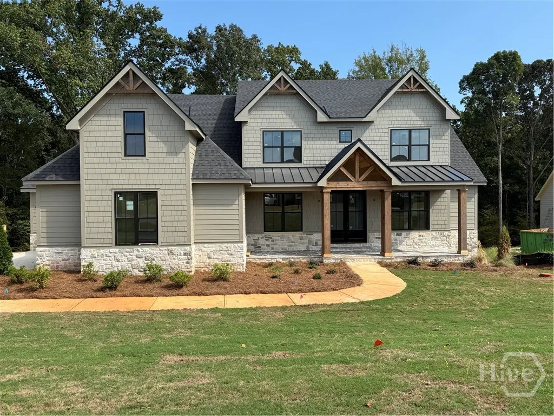
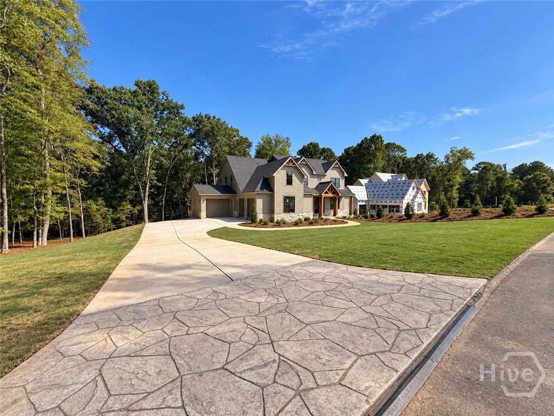
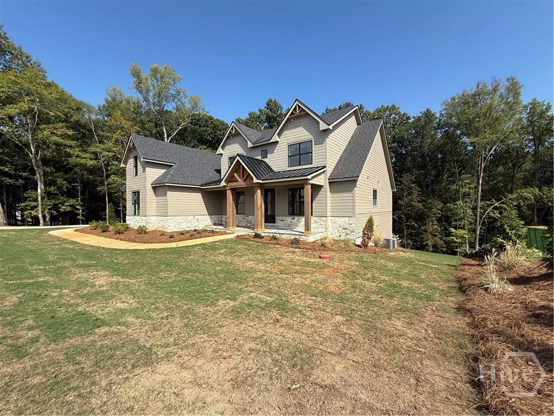
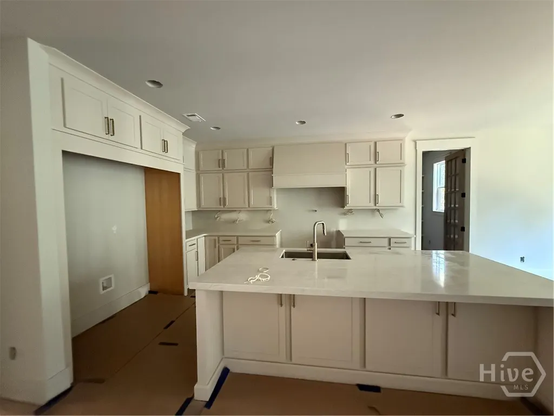
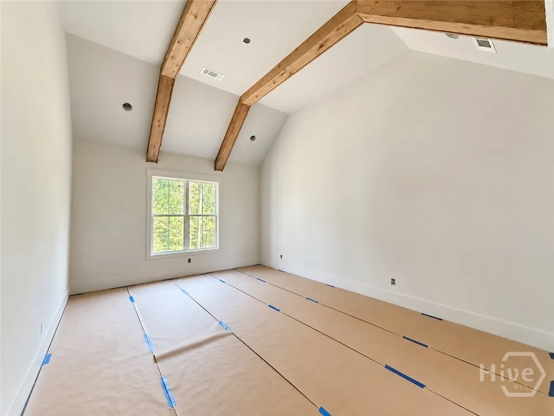
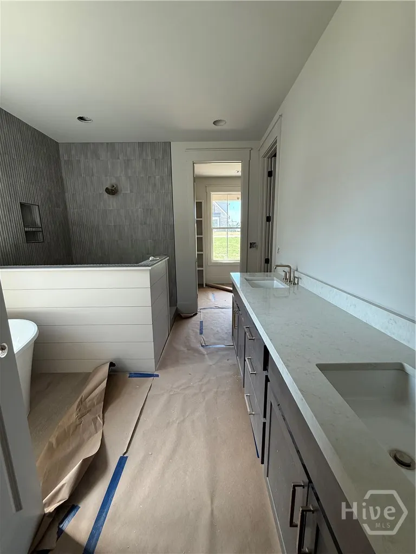
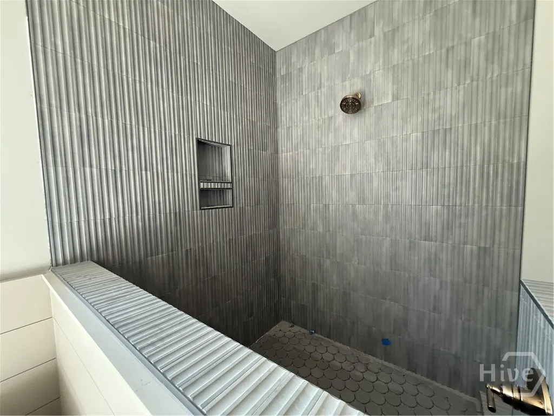
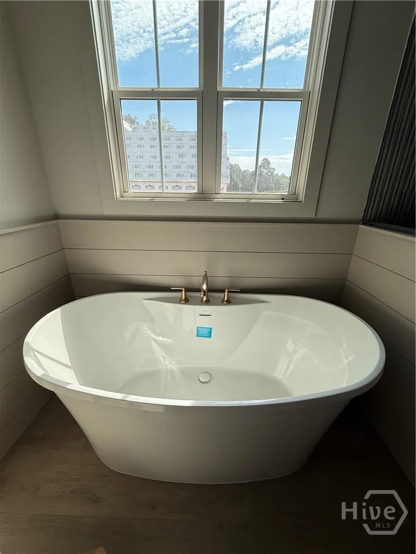
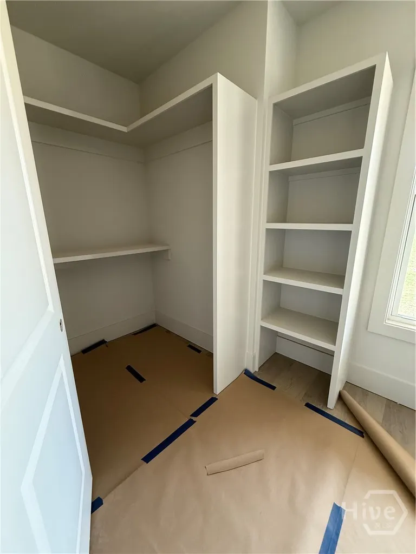
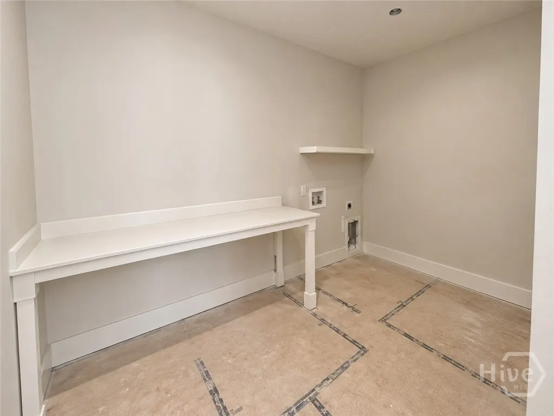
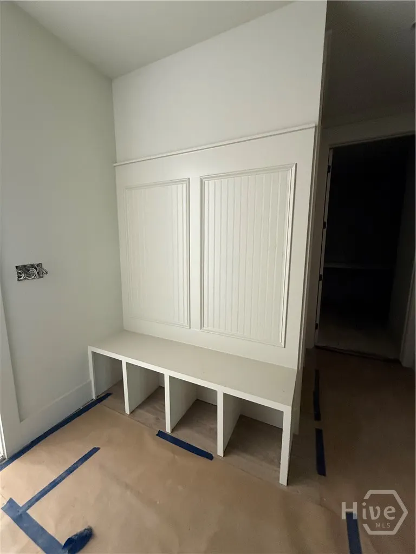
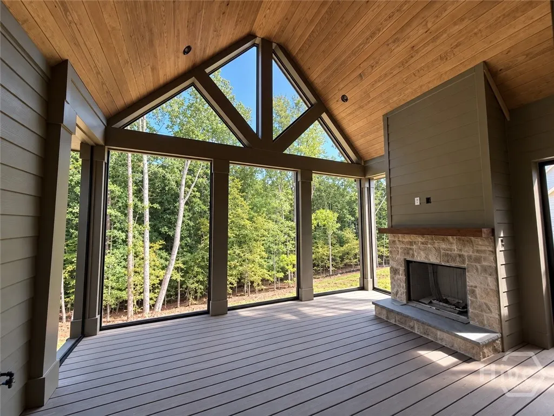
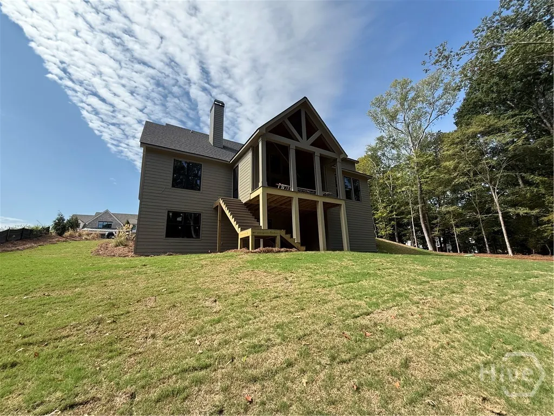
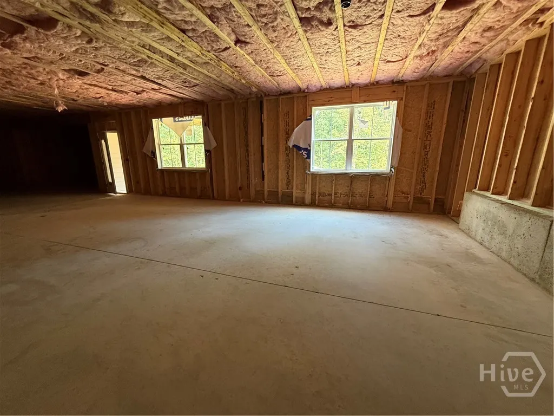
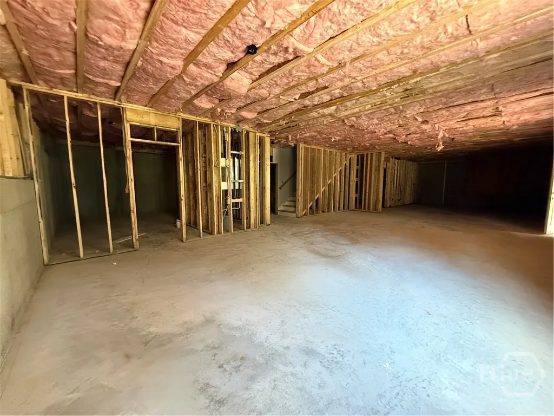
This spacious Craftsman-Style home offers 4-bedrooms, 4.5-baths with 3,332 heated square feet and 6,891 structure square feet with 2,149 square feet of an unfinished basement. On a large, professionally landscaped lot with irrigation and the ability to install a pool, the home boasts an open floor plan, perfect for modern living. From the moment you step through the spacious foyer, the heart of this home makes a statement with soaring vaulted, beamed ceilings, a floor-to-ceiling fireplace, and custom bookshelves framing the great room. The open-concept kitchen is truly a chef’s dream, featuring high-end stainless-steel appliances, generous cabinetry, and an oversized island designed to be the natural gathering place for family and friends. Just off the kitchen, a thoughtfully designed mudroom and spacious laundry room add everyday convenience and functionality. The main level also offers a versatile flex room, perfect for a home office, study, playroom, or additional living space. The luxurious primary suite provides a private retreat, featuring a spacious bedroom with beautiful exposed beams and a spa-inspired bathroom designed for relaxation. Upstairs, a generous loft provides additional living space, while three spacious bedrooms—each with its own private bathroom—offer comfort and privacy for family and guests. Step outside to the screened porch, where a beautiful built-in fireplace creates the perfect setting for year-round outdoor living. Overlooking the private backyard, this inviting space is ideal for morning coffee, cozy evenings, and effortless entertaining. With thoughtfully designed spaces throughout, this home beautifully combines luxury, functionality, and the comfort of everyday living. The unfinished daylight basement offers even more opportunity to customize this exceptional home. With plumbing already stubbed for a bathroom and much of the framing thoughtfully completed, the space is ready for you to bring your vision to life.
| Price History | |
|---|---|
| 9/25/2026 | Listed $1,249,000 |
General Features
| Living Area | 3332.0 |
|---|---|
| Heating | Central,Gas |
| Cooling | Central Air,Electric |
| Utilities | Underground Utilities |
| Possession | Close Of Escrow |
| Appliances | Some Gas Appliances,Dishwasher,Disposal,Gas Water Heater,Microwave,Oven,Range |
| Development Status | New Construction |
| HOA Fee | 900.0 |
| Garage Spaces | 3.0 |
| Patio/Porch Features | Covered,Patio,Porch,Balcony,Deck,Front Porch,Screened |
| Architectural Style | Cape Cod |
| Restrictions | Restrictive Covenant |
| Construction Materials | Concrete |
| Year Built | 2026 |
| View | Panoramic,Trees/Woods |
| Topography | Sloping |
| Property Subtype | Single Family Residence |
| Parcel Number | 036BB0053 |
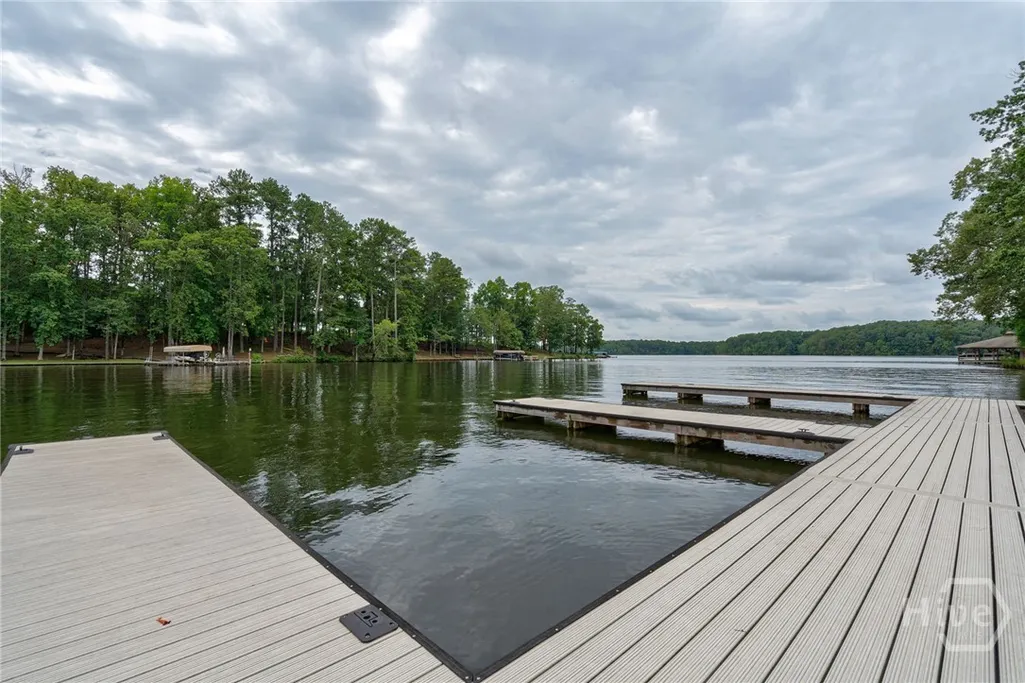
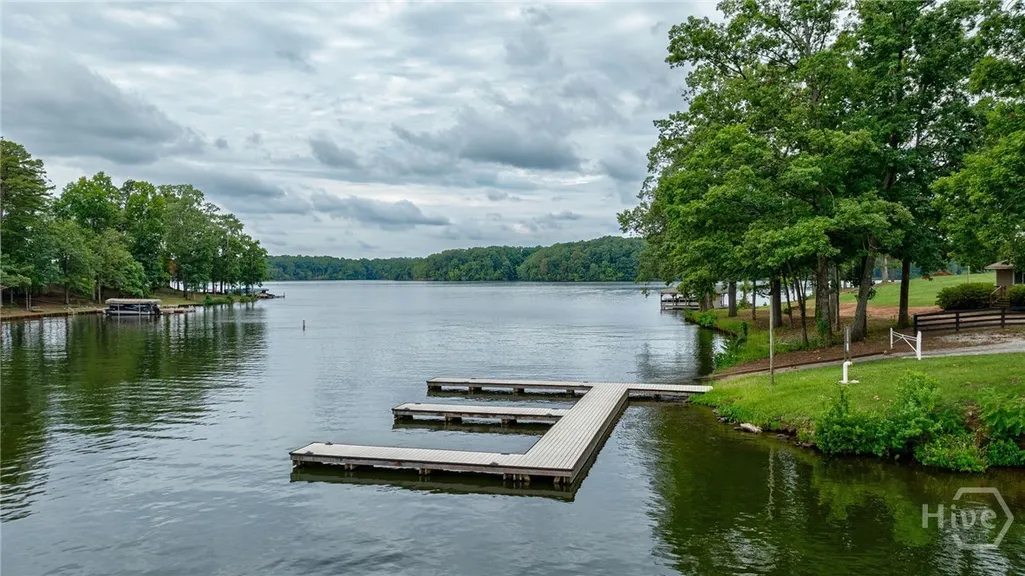
| Community Features | Lake,Marina,Dock |
| Assoc Fee Paid Per | Annually |
| County | Greene |
| New Construction | Yes |
| Property Type | Residential |
| In City Limits? (Y/N) | No |
| HOA | Yes |
| Attached Garage | No |
| Subdivision Name | Sunset Bluff at Lake Oconee |
| Garage Y/N | Yes |
| Total Rooms | 1 |
| Full Baths | 4 |
| Status | Active |
| Directions | HWY 44 to Carey Station,Left on Askew Road,Continue into Sunset Bluff subdivision,right on Askew Trail |
| City | Greensboro |
| Lot Size Units | Acres |
| Lot Size Square Feet | 46174.0 |
| Carport Y/N | No |
| Property Attached Y/N | Yes |
| Land Lease Y/N | No |
| Home Warranty Y/N | Yes |
| Property Condition | New Construction |
| Lease Considered Y/N | No |
| Virtual Tour | https://www.propertypanorama.com/instaview/sav/CL365327 |
| Living Area Units | Square Feet |
| Standard Status | Active |
| Occupancy Type | Vacant |
| Tax Lot | 53 |
| Ownership Type | Builder |
| Property Sub Type Additional | Single Family Residence |
| Expected Active Date | 2026-09-19 |
| PostalCity | Greensboro |
| Legal Description | Deed and page 149 49 |
Interior Features
| Interior Amenities | Built-in Features,Breakfast Area,Ceiling Fan(s),Cathedral Ceiling(s),Double Vanity,Entrance Foyer,Gourmet Kitchen,Garden Tub/Roman Tub,High Ceilings,Kitchen Island,Main Level Primary,Primary Suite,Ot |
|---|---|
| Basement | Daylight,Exterior Entry,Bath/Stubbed,Unfinished |
| Total Fireplaces | 2 |
| Fireplace Features | Family Room,Gas,Other |
| Total Stories | 2 |
| Common Walls | No Common Walls |
| Basement (Y/N) | Yes |
| Air Conditioning Y/N | Yes |
| Heating Y/N | Yes |
| Fireplace Y/N | Yes |
| Half Baths | 1 |
| Laundry Features | In Hall |
| Total Bedrooms | 4 |
| Main Level Bedrooms | 1 |
| Main Level Bathrooms | 2 |
| LivingAreaSource | Builder |
| Total Baths | 5 |
| SmokingYN | No |
Exterior Features
| Exterior Amenities | Balcony,Deck |
|---|---|
| Parking Features | Attached,Garage,Garage Door Opener,Rear/Side/Off Street |
| Lot Features | Back Yard,Private,Sloped,Sprinkler System |
| Water Source | Shared Well |
| Inclusions | Ceiling Fans,Other-See Agt Remarks |
| Lot Size Area | 1.06 |
| Foundation Details | Slab |
| Spa | No |
| Lot Size Acres | 1.06 |
| Road Surface Type | Asphalt |
| Waterfront Y/N | No |
| Crops Included Y/N | No |
| Horse Y/N | No |
Amenities
- Foreclosure
- Views
- Short Sale
- New Construction
- Adult 55+
- Lease To Own
- No HOA Fees
- Furnished
- Primary On Main
- Air Conditioning
- Seller Finance
- Green
- Fixer Upper
- Horse
- Golf
- Fireplace
- Deck
- Garage
- Basement
- Pool
Property vs Single Family Average in 30678
Price
Year Built
In The Neighborhood
Just Listed
Greensboro
$ 549,672
1111 Starboard Way
Greensboro, GA 30642
- Type
- Single Family
- Size
- 1,872 SqFt
- Rooms
- 3 Beds + 2 Baths
Just Listed
Greensboro
$ 494,924
1181 Little Shoals Road
Greensboro, GA 30642
- Type
- Single Family
- Size
- 1,951 SqFt
- Rooms
- 2 Beds + 2 Baths
Just Listed
Greensboro
$ 583,000
1440 Legend Drive
Greensboro, GA 30642
- Type
- Single Family
- Size
- 2,901 SqFt
- Rooms
- 5 Beds + 4 Baths
Just Listed
Greensboro
$ 4,950,000
106 N Laurel
Greensboro, GA 30642
- Type
- Single Family
- Size
- 6,700 SqFt
- Rooms
- 5 Beds + 4.5 Baths
Waterfront
Greensboro
$ 4,795,000
1581 Lighthouse Circle
Greensboro, GA 30642
- Type
- Single Family
- Size
- 7,609 SqFt
- Rooms
- 7 Beds + 8.5 Baths
Greensboro
$ 404,900
1071 Southern Pine
Greensboro, GA 30642
- Type
- Single Family
- Size
- 1,596 SqFt
- Rooms
- 2 Beds + 2 Baths
Reduced
Greensboro
$ 649,563
1361 Canoe Drive
Greensboro, GA 30642
- Type
- Single Family
- Size
- 2,179 SqFt
- Rooms
- 3 Beds + 2.5 Baths
Waterfront
Greensboro
$ 1,350,000
1291 Gray Horse Road
Greensboro, GA 30642
- Type
- Single Family
- Size
- 1,988 SqFt
- Rooms
- 3 Beds + 2 Baths
Reduced
Greensboro
$ 574,900
216 S Laurel Avenue
Greensboro, GA 30642
- Type
- Single Family
- Size
- 3,059 SqFt
- Rooms
- 3 Beds + 2 Baths
Reduced
Greensboro
$ 799,000
1330 Starboard Way
Greensboro, GA 30642
- Type
- Single Family
- Size
- 3,564 SqFt
- Rooms
- 3 Beds + 3.5 Baths
Views
Greensboro
$ 598,000
Greensboro, GA 30642
- Type
- Single Family
- Size
- 2,965 SqFt
- Rooms
- 5 Beds + 4.5 Baths
Reduced
Greensboro
$ 2,795,000
1190 Sugar Run
Greensboro, GA 30642
- Type
- Single Family
- Size
- 4,508 SqFt
- Rooms
- 5 Beds + 4 Baths
 ©2026 Georgia Multiple Listing Service All information deemed reliable but not guaranteed. All properties are subject to prior sale, change or withdrawal. Neither listing broker(s) or information provider(s) shall be responsible for any typographical errors, misinformation, misprints and shall be held totally harmless. Listing(s) information is provided for consumer's personal, non-commercial use and may not be used for any purpose other than to identify prospective properties consumers may
 The data relating to real estate for sale on this web site comes in part from the South Carolina - CML Consolidated Multiple Listings. Real estate listings held by brokerage firms other than West Augusta are marked with the IDX logo.
All information deemed reliable but not guaranteed and should be independently verified. All properties are subject to prior sale, change or withdrawal. Neither listing broker(s) nor West Augusta shall be responsible for any typographical errors, misinformation,
The data relating to real estate for sale on this web site comes in part from the South Carolina - CML Consolidated Multiple Listings. Real estate listings held by brokerage firms other than West Augusta are marked with the IDX logo.
All information deemed reliable but not guaranteed and should be independently verified. All properties are subject to prior sale, change or withdrawal. Neither listing broker(s) nor West Augusta shall be responsible for any typographical errors, misinformation,
 Aiken Board of Realtors® All information deemed reliable but not guaranteed. All properties are subject to prior sale, change or withdrawal. Neither listing broker(s) or information provider(s) shall be responsible for any typographical errors, misinformation, misprints and shall be held totally harmless. Listing(s) information is provided for consumer's personal, non-commercial use and may not be used for any purpose other than to identify prospective properties consumers may be interested in
 The data relating to real estate on this web site comes in part from the Internet Data Exchange program of Hive MLS LLC, and is updated as of September 25, 2026 10:45 AM UTC All information is deemed reliable but not guaranteed and should be independently verified. All properties are subject to prior sale, change, or withdrawal. Neither listing broker(s) nor West Augusta shall be responsible for any typographical errors, misinformation, or misprints, and shall be held totally harmless from any damages
